Reimagined 1926 Queen Anne Home
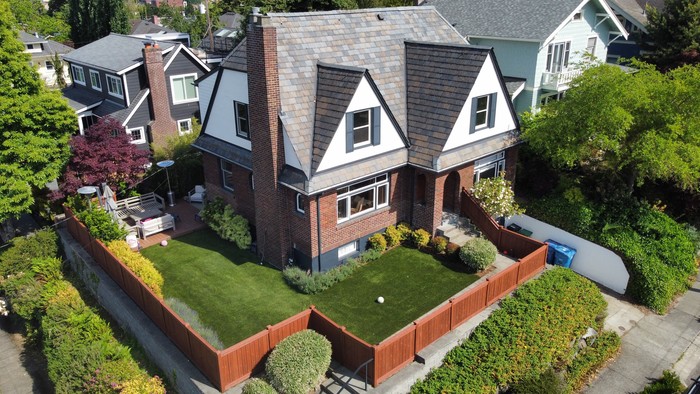
These homeowners loved the location and the bones of this 100 year old home. After they redesigned the outdoor space to accomodate their growing family and create the perfect, safe place for the neighborhood kids to play, they decided to more on to the home itself.
Before Gaspar's
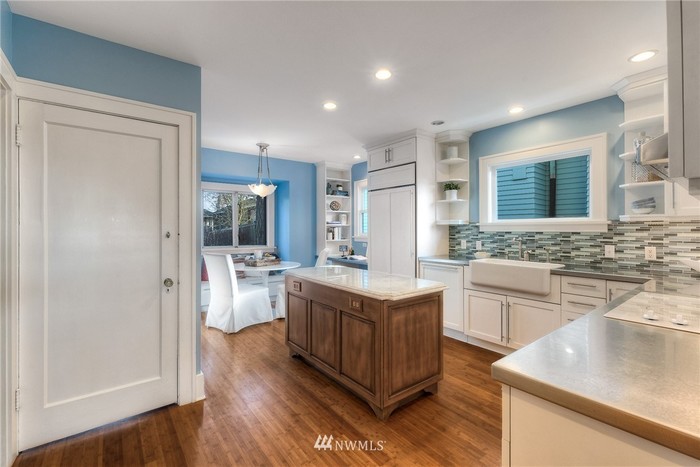
Existing Kitchen Didn't Match Their Taste or Their Family's Needs
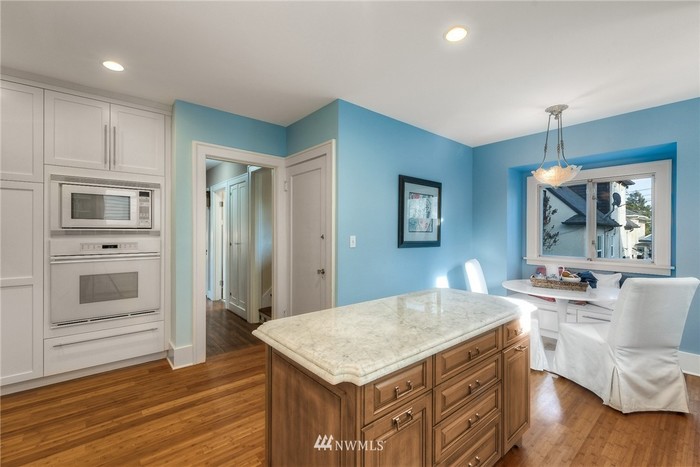
Existing Kitchen Didn't Match Their Taste or Their Family's Needs
This kitchen was not meeting the needs of this family, and certainly didn't reflect their taste. It was a challenge to keep an eye on the children outside and despite the kitchen being central to their lifestyle, it was separate from the rest of the home, and awkward to navigate for their family and guests. There wasn't a dedicated dining space and the cabinetry was low quality and previous contractors had cut corners.
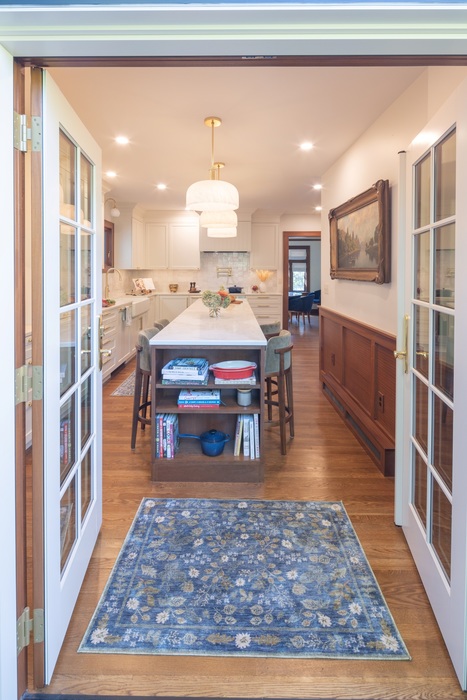
Luxe Materials & Transformed Flow
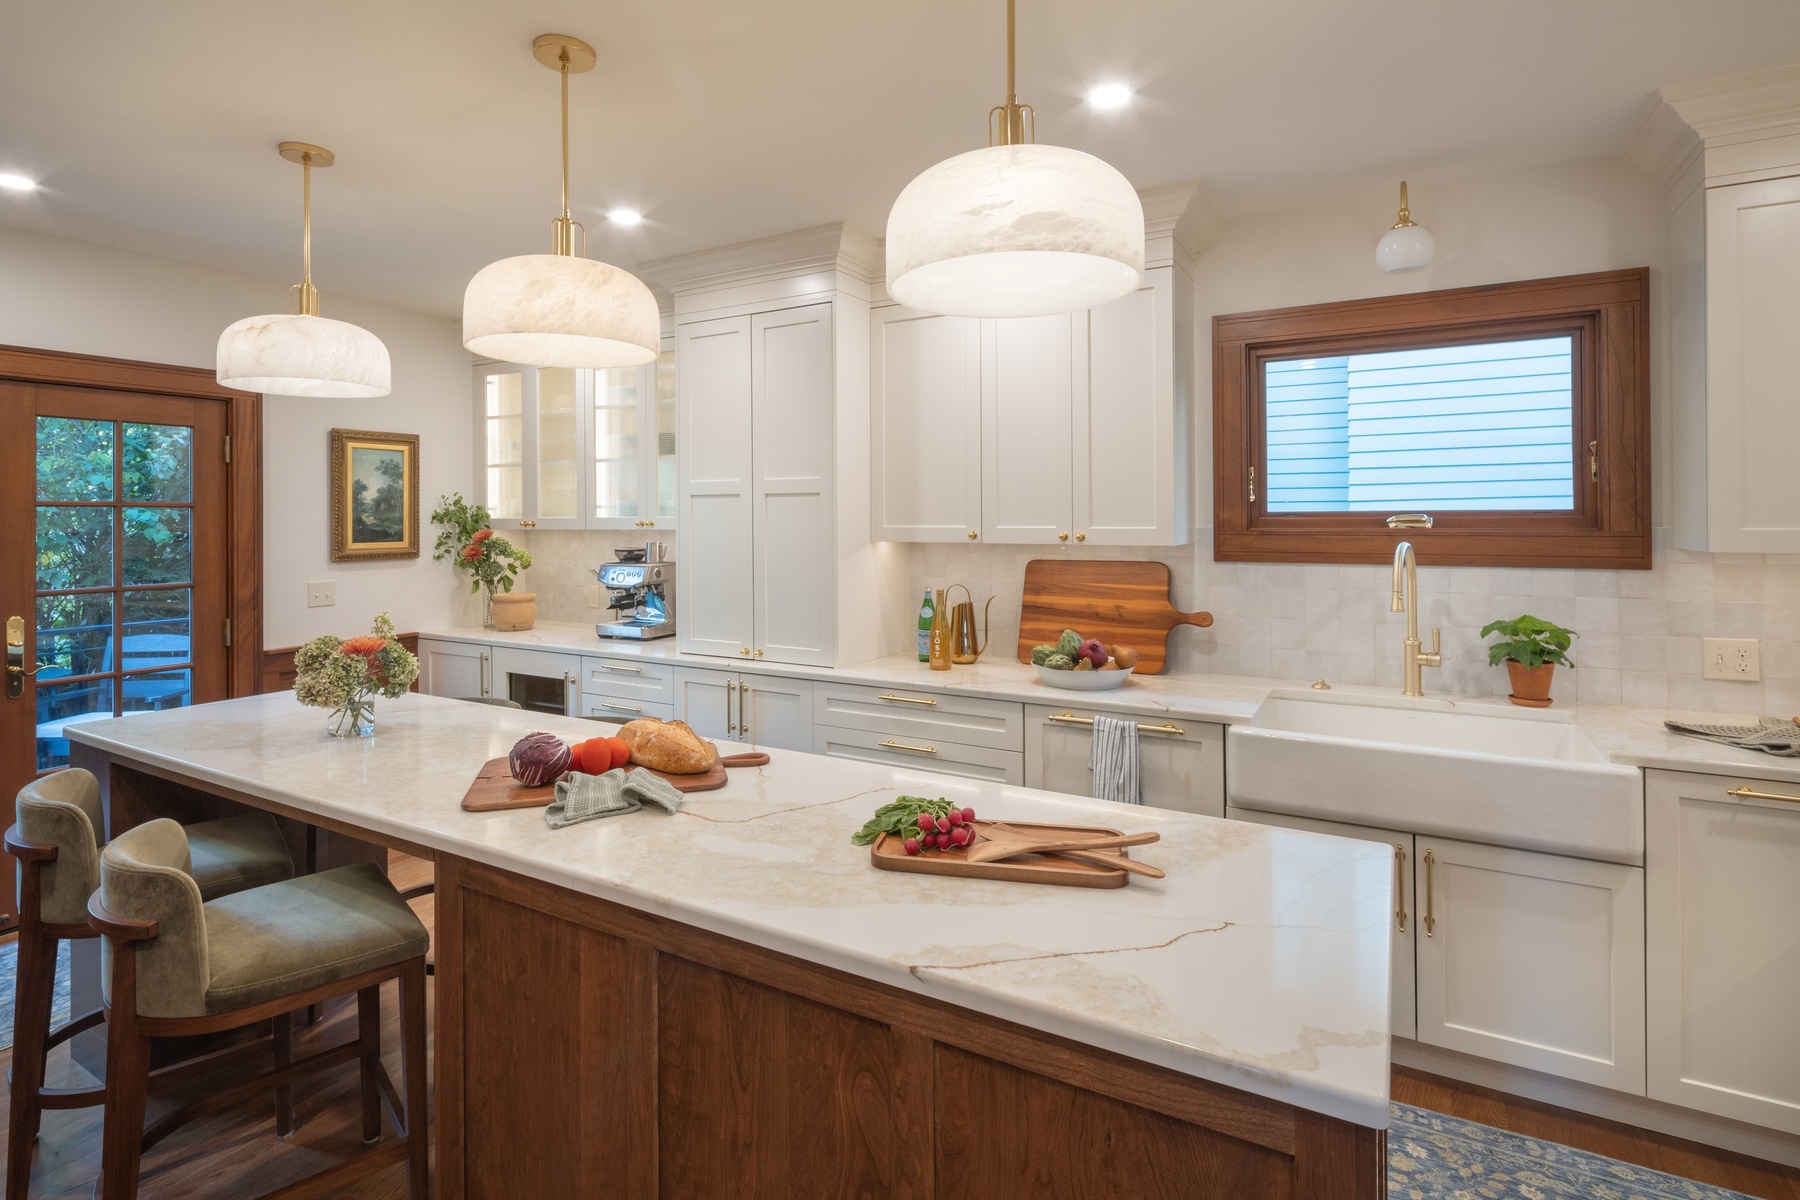
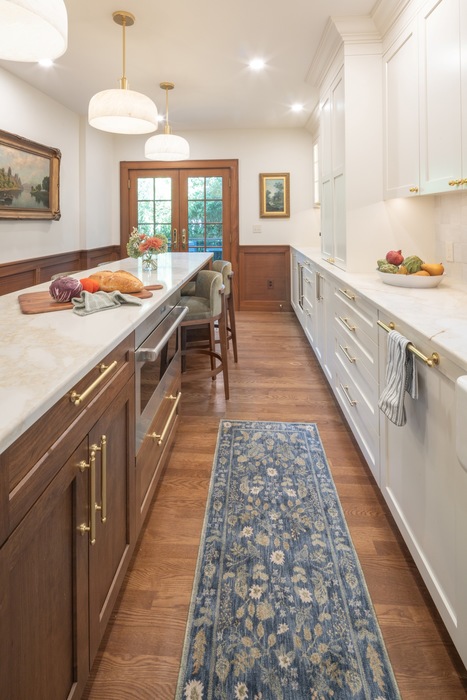
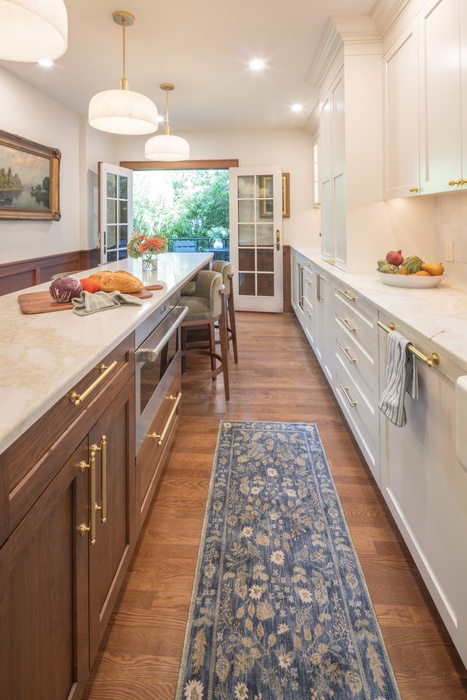
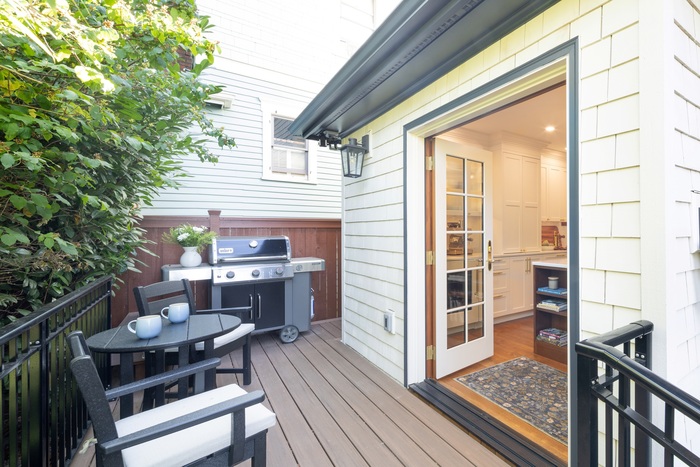
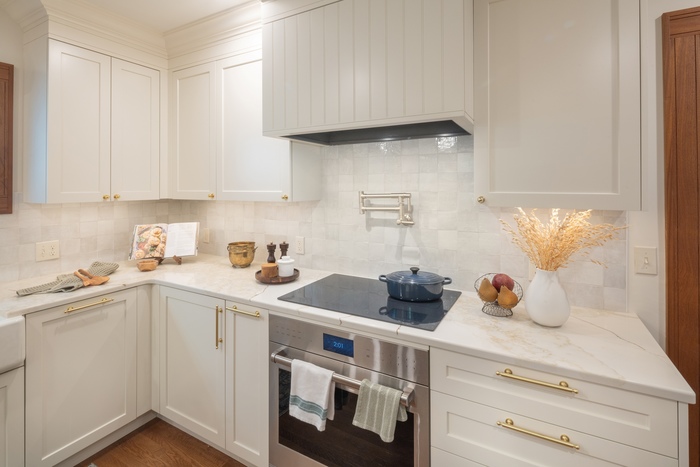
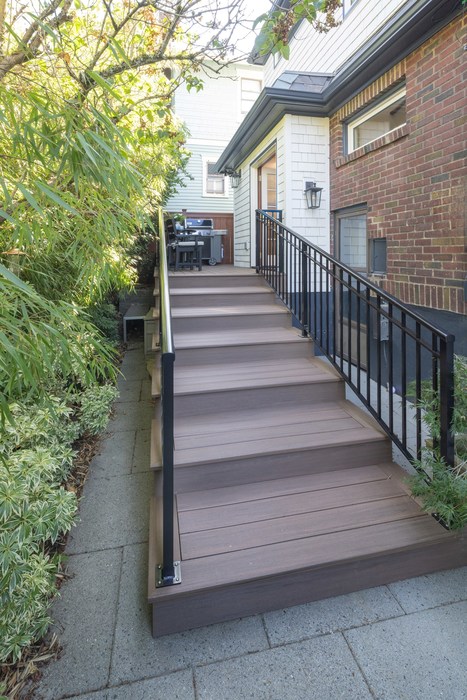
To address these items, Gaspar's added French doors and the new patio, connecting the indoor and outdoor spaces. The new design also extended the island to include ample seating and a more intuitive area for guest to visit. This both relieved the cramped feeling in the kitchen, and made it easy to keep an eye one the kids in the yard. It also brought in much more light and a bit of the garden to the space. The luxury appliances, cabinets and finishes they selected make for a crisp white kitchen, that still aligns with the era of this beautiful historic home.
Luxe Materials & Transformed Flow
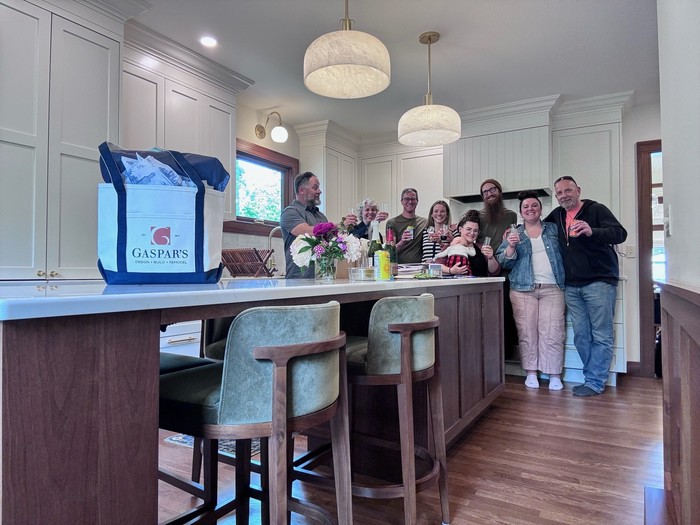
At the end of each project, we take time to toast the homeowners and the team who helped bring the remodel to life with a little celebration. It's a fun opportunity to reflect on where we started, the process it took to get there and appreciate the final result together.
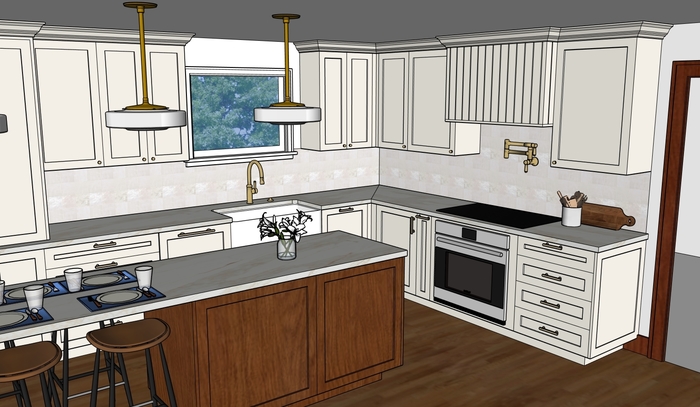
Our design team leverages a range of architectural and design technology. For larger, or more in depth projects, we use Matterport to capture our progress and ensure aligned measurements and designs. Click below to see an example of how we applied this in this latest project.

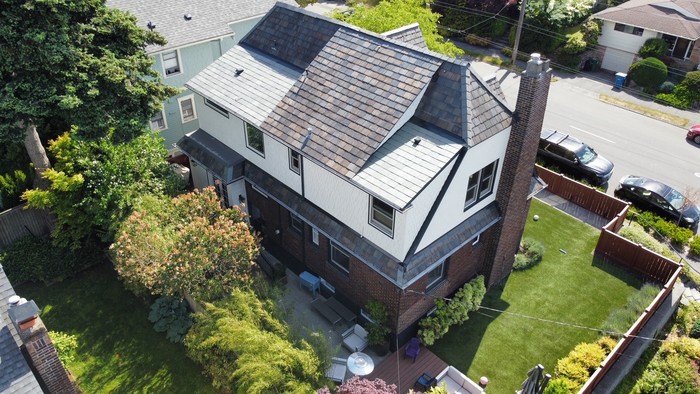
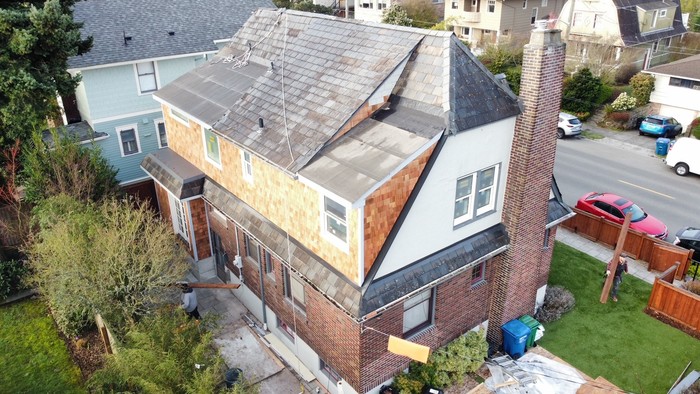
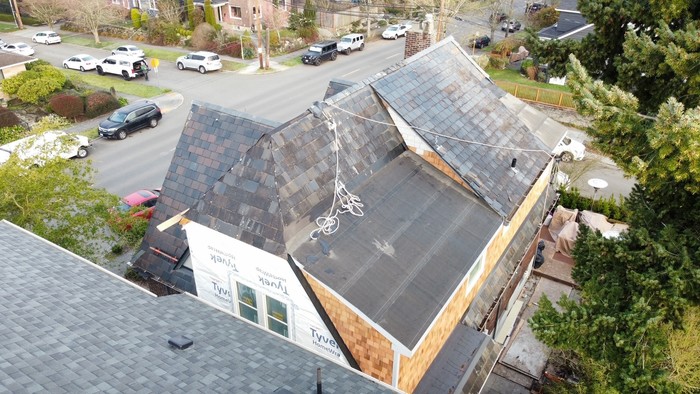
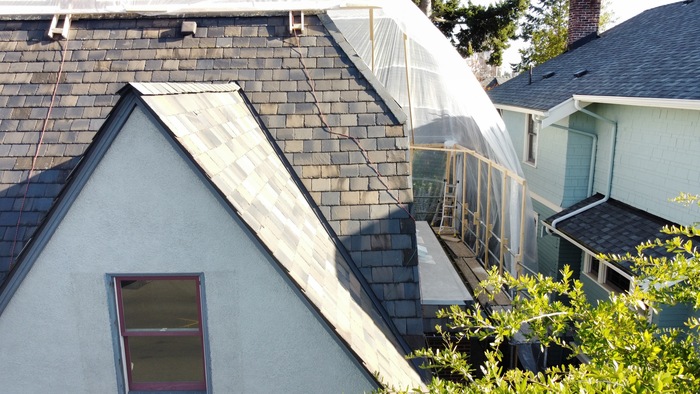
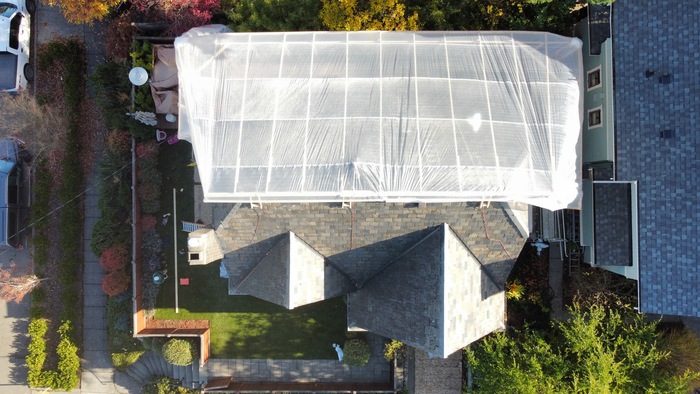
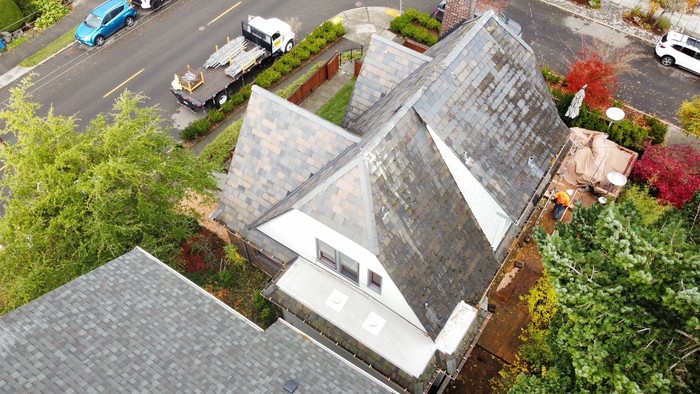
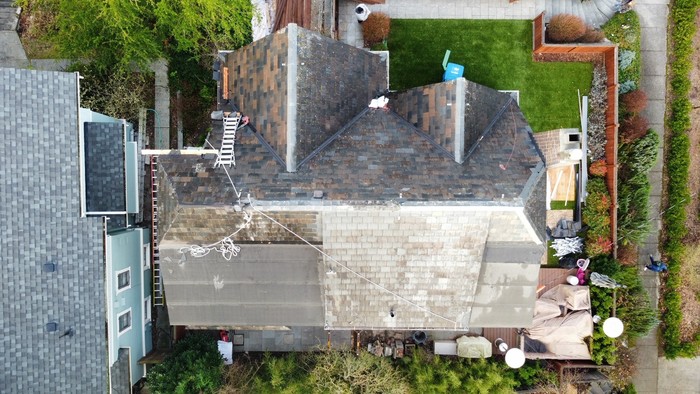
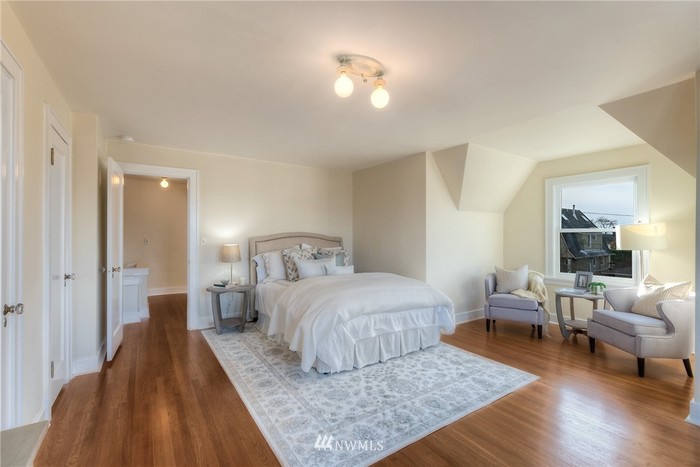
Before Gaspar's
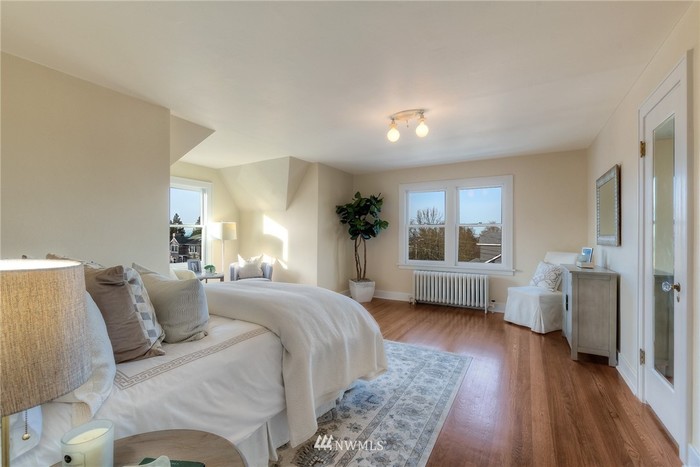
Before Gaspar's
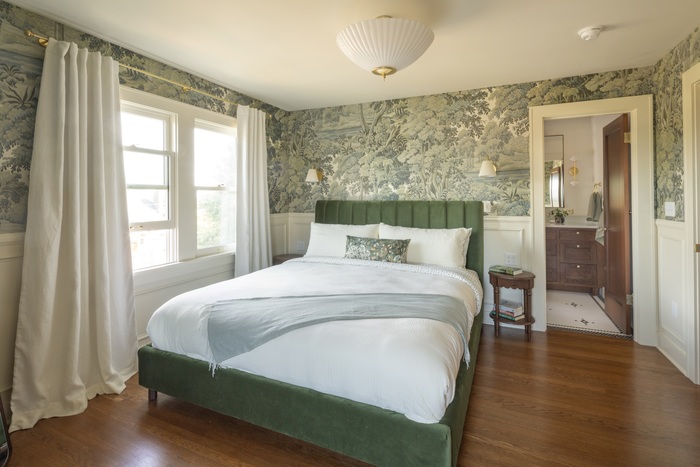
Second Story Expansion & Layout
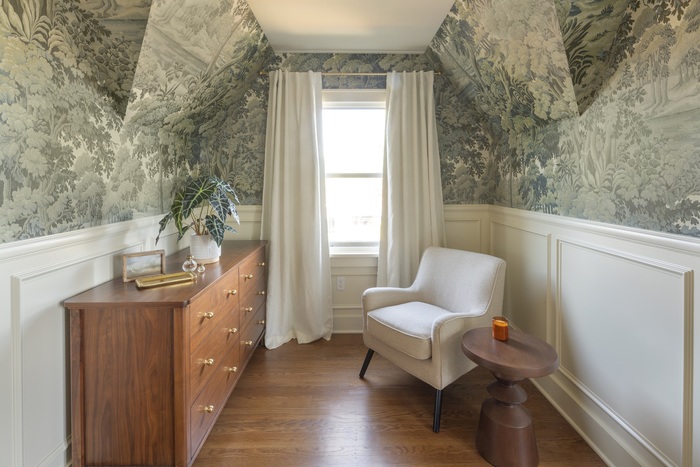
Second Story Expansion & Layout
The arrival of their daughTer had these homeowners reconsidering the layout of their home to better accoMmodate both of their young children, but stumped about how to achieve it while staying true to the era of the hundred-year-old home. They worked with our Senior Designer, Vita to reimagine the space by expanding the footprint and ceiling height behind the home and reorienting the primary suite. This included adding a primary bath and walk-in closet, a secondary bath for the kids, and a third bedroom on the second floor.
In addition to bringing new functionality to the second floor, the design embues the space with rich historic references and materials. It was important to these homowners that any added square footage stay true to the style of the home, rather than looking like a blatant addition. To acheive this, the exterior was finished with traditional slate tile roof and siding in harmony with the existing finish, and designd to subtly adjust the roofline to maximize useful space. Inside, the fresh cream wainscoting, embossed wallpaper, and Rejuvination crystal knobs add richness to the space and align with the era of the home.
The Whole Family on One Floor
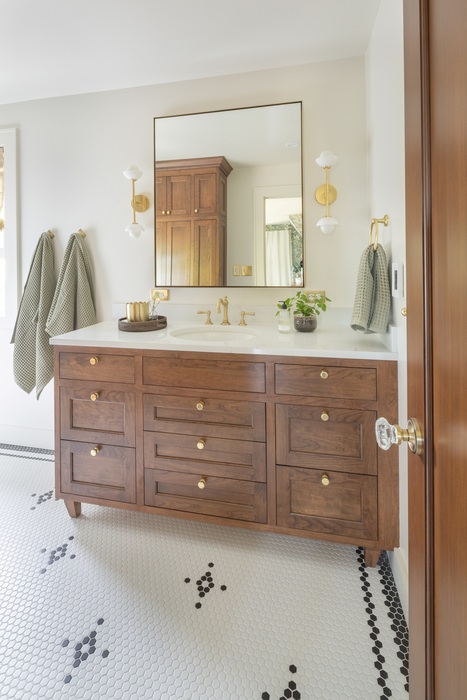
This floor of the home was sorely lacking a fully functioning bathroom and it was imperative that the family of four had some better options for their daily routines. Where there was once a closet, there is now a full bath with custom tilework, featuring heated floors and subtle toe-kick lights for added comfort. The cabinetry, vanity, tilework and Rejuvination fixtures all bring a historic feel while offering great functionality and a luxe feel.
The hallway was extended, and importantly the half-wall originally at the top landing of the stairs was raised. The addition also created space for a larger secondary bath and third bedroom on this floor. The white wainscoting, brass details and traditional finishes all elevate the space and bring a cohesive feel to the entire floor.
The Whole Family on One Floor
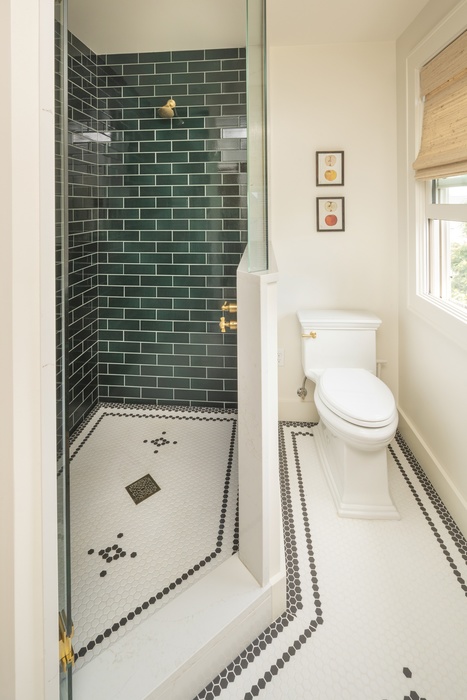
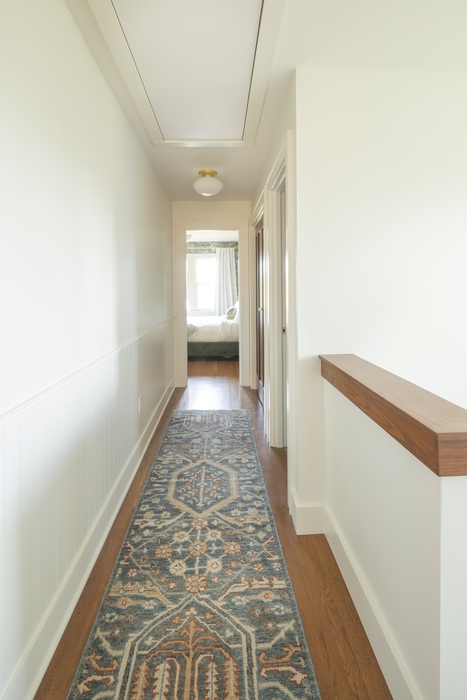
Second Story Hallway
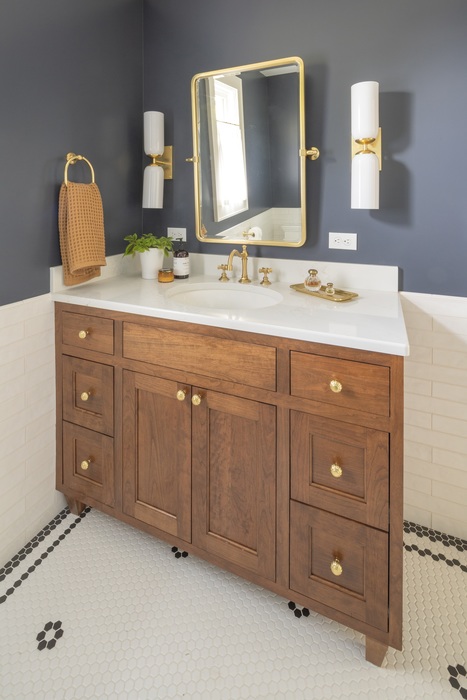
Shared Kid's Bathroom
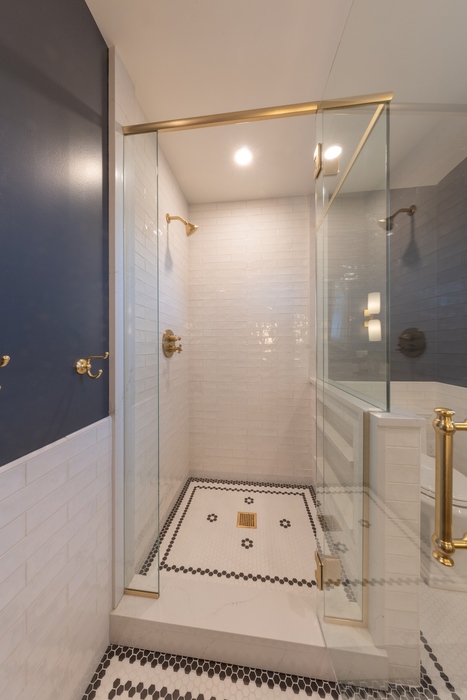
Shared Kid's Bathroom
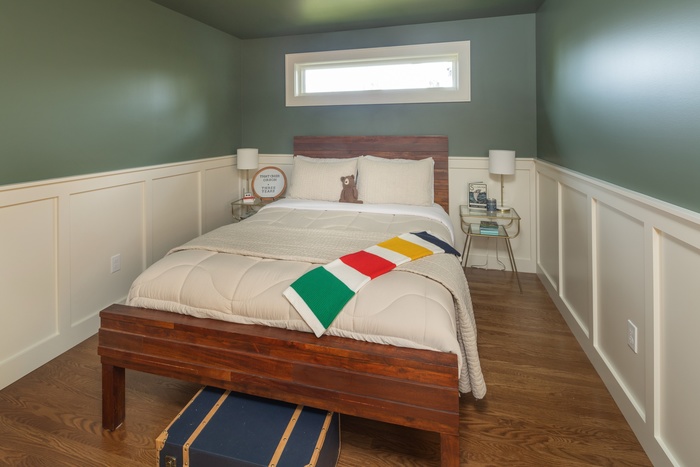
Son's Room
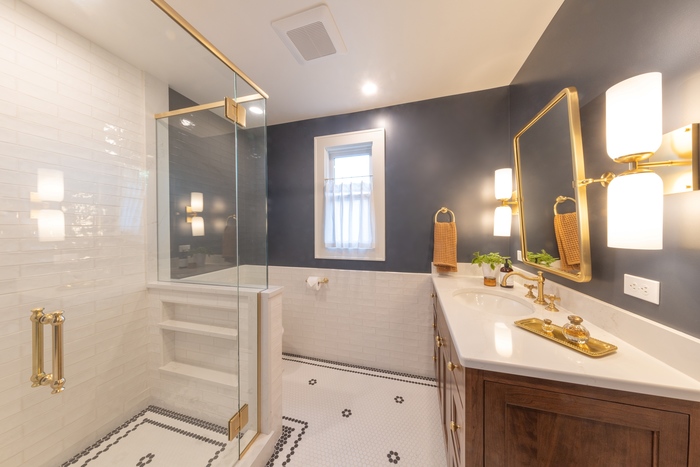
Shared Kid's Bathroom
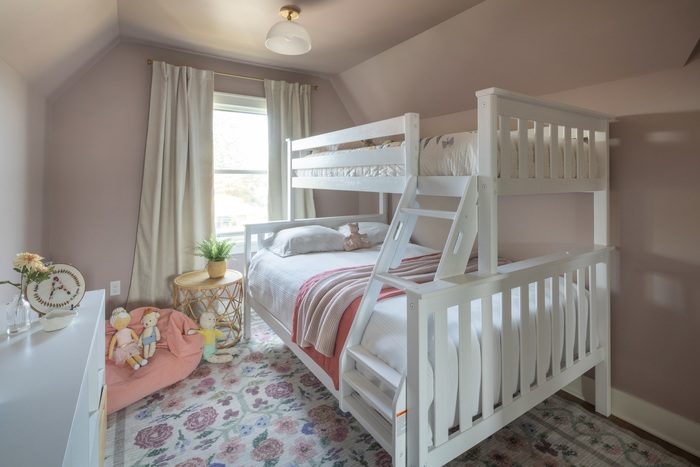
Daughter's Room
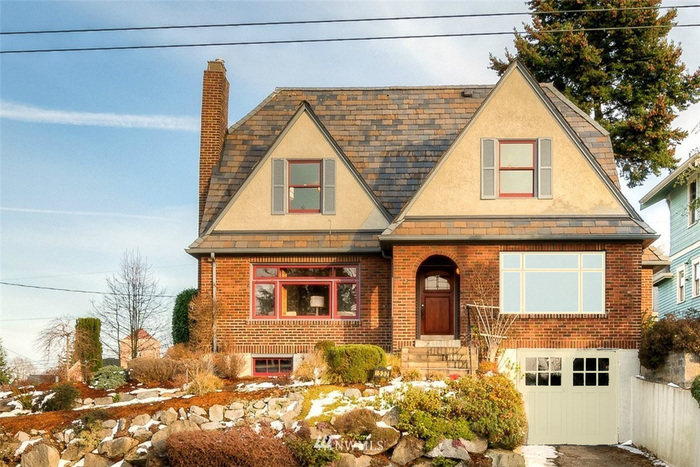
Original Before
Final After
Let’s Chat About Your Project